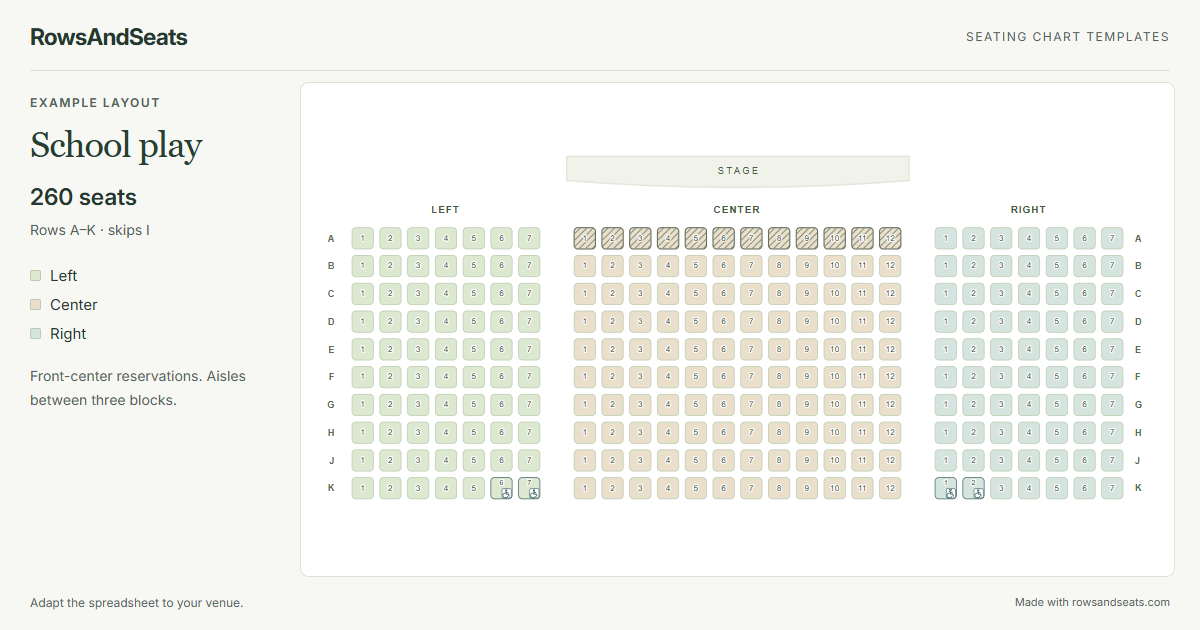
School play
A 260-seat auditorium example with left, center, and right blocks and front-center reservations.
View school play templateSTART WITH AN EXAMPLE
Choose an example for your event, download its Excel or CSV file, and adapt the rows, seat numbers, and sections to your venue.
Each template includes grid coordinates that place seats in the diagram, with gaps between blocks for aisles. Open a template in RowsAndSeats to inspect its layout before editing. If you already have a plan in the browser, the template replaces the current view and you can undo to return to it.
Use the spreadsheet to change the arrangement, then import it back into the planner. Mark reserved or accessible positions, set your event title and venue, and export an image or print to PDF. Keep an exported spreadsheet when you want a separate copy for another occasion.
These are example layouts, not measured venue plans. Check the arrangement and numbering against your own space. Files are processed in your browser, and no account is required.
A 260-seat auditorium example with left, center, and right blocks and front-center reservations.
View school play template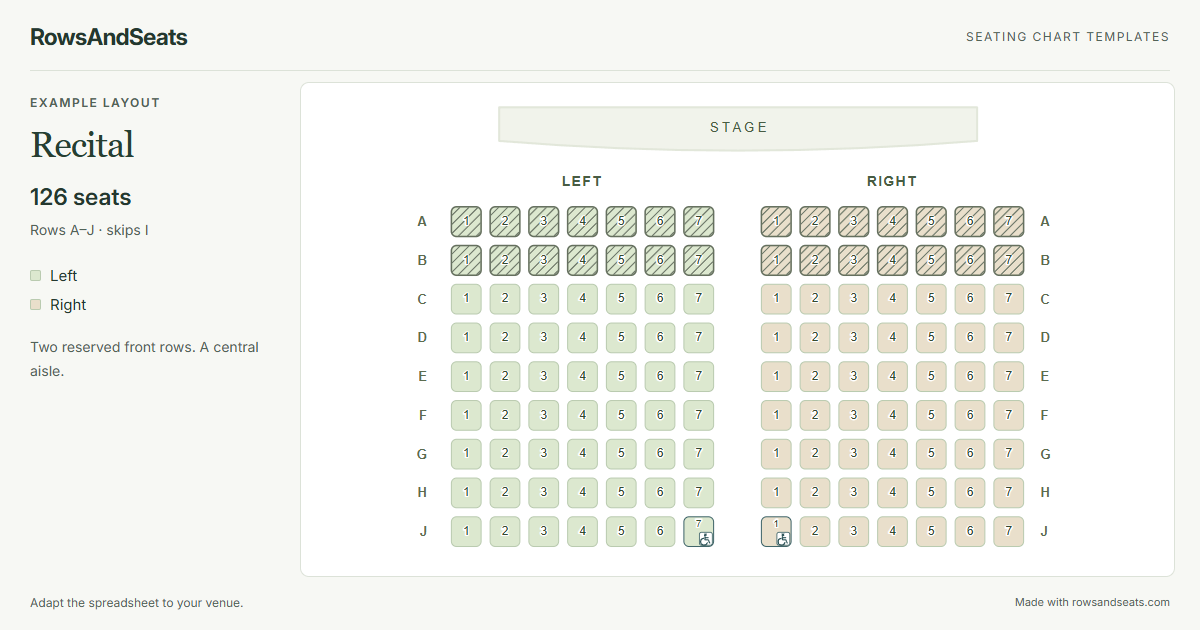
A 126-seat recital example with a center aisle and two front rows reserved for performers' families.
View recital template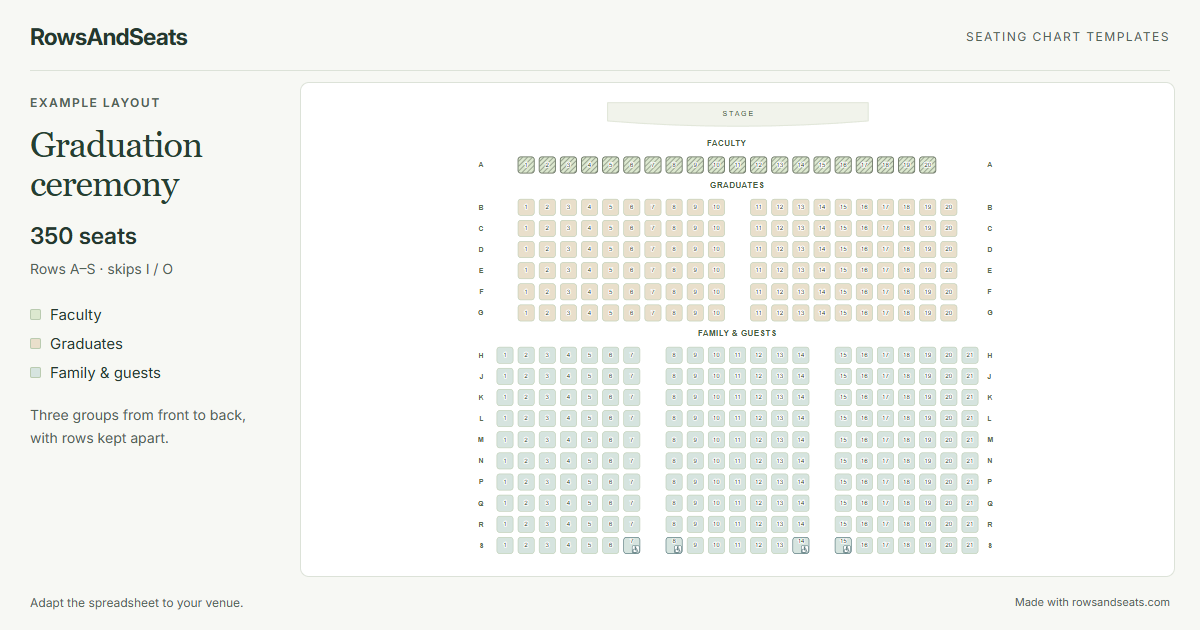
A 350-seat ceremony example separating Faculty, Graduates, and Family & guests.
View graduation template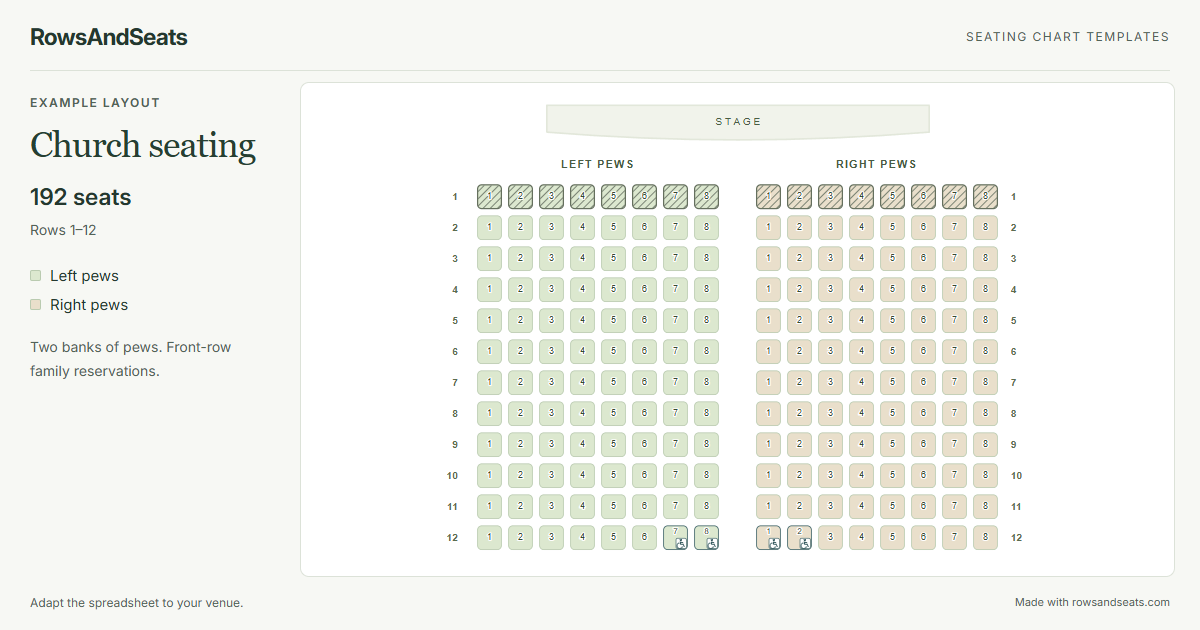
A 192-position pew example with two banks, numbered rows, and front-row family reservations.
View church template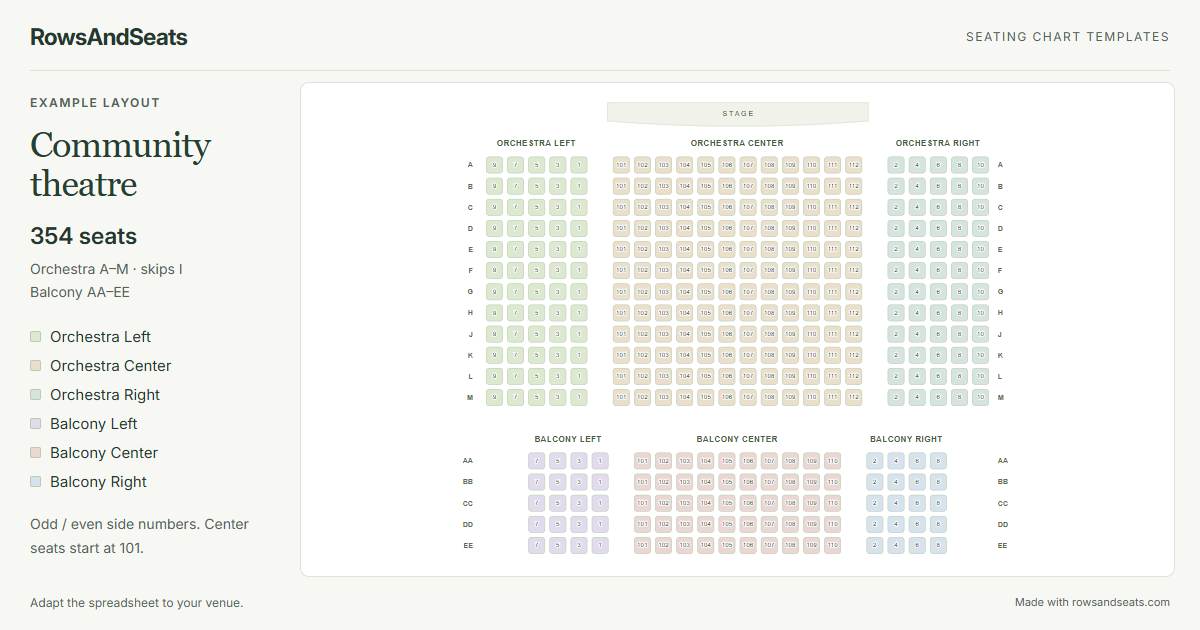
A 354-seat theater example with Orchestra and Balcony tiers and odd, even, and 101-series numbering.
View theater template