EXAMPLE SEATING LAYOUT
Theater seating chart template
Start with an editable Excel or CSV example for a community theater, with separate Orchestra and Balcony sections, side aisles, and an example odd, even, and 101-series numbering scheme.
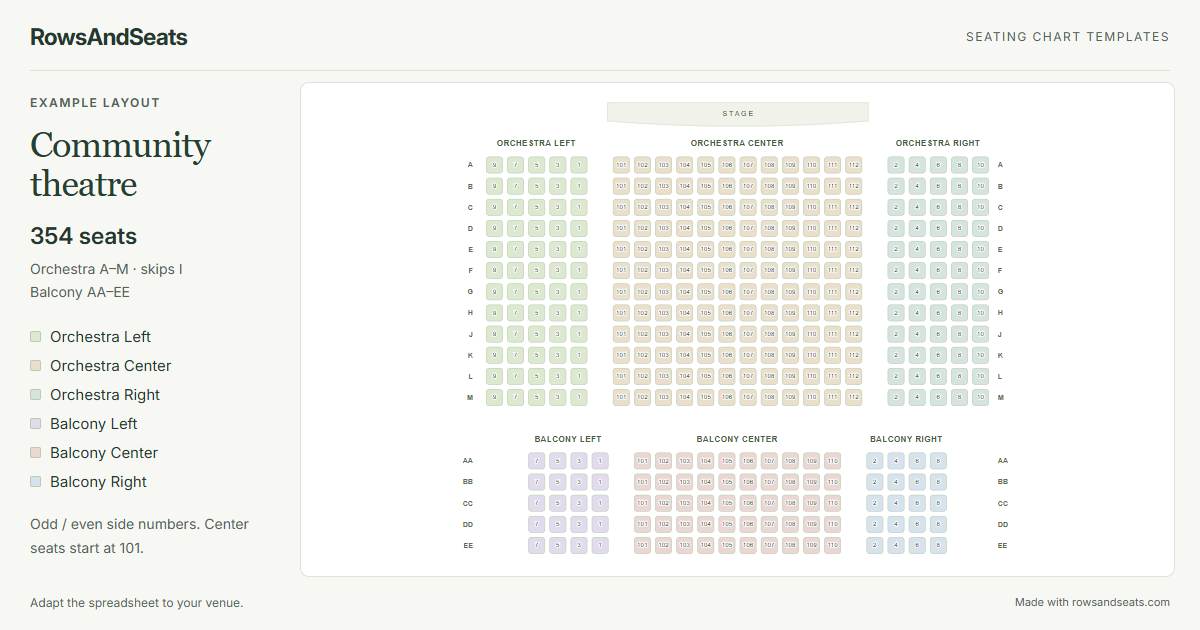
What's in this template
- 354 seats in six sections: Orchestra Left, Orchestra Center, Orchestra Right, Balcony Left, Balcony Center, and Balcony Right.
- Orchestra has 264 seats: twelve rows A–M, skipping I, with five left, twelve center, and five right seats per row.
- Balcony has 90 seats: five rows AA–EE, with four left, ten center, and four right seats per row. Two empty grid rows separate the tiers.
- Left seats use odd numbers and right seats use even numbers, increasing outward from the center aisles. Center seats start at 101.
- Every seat starts available. No seats are premarked reserved or accessible; set those markers for your actual venue.
How to adapt it to your venue
- Download the spreadsheet and compare both tiers with the house plan. Add or remove records to match your row and seat counts.
- Update section names, row labels, and seat numbers. Edit Grid row and Grid column values for positioning, preserving gaps for aisles and between tiers.
- Import the file into the planner. Review the numbering, set your production title and venue, and mark reserved or accessible positions as needed.
- Export Excel or CSV for future edits. Download a PNG or SVG, or print to PDF, and check the final copy with the front-of-house team.
Match the chart to the house
Different theaters use different numbering systems; change this example to match your venue. Here, Orchestra Left runs 9, 7, 5, 3, 1 across the diagram, while Orchestra Right runs 2, 4, 6, 8, 10. Center seats run 101–112. Check the numbers nearest each aisle first, then work outward so a reversed sequence is easier to spot.
Keep the tier name attached to each block when preparing usher copies. Orchestra and Balcony may reuse numbers, so communicate the section, row, and seat together. The balcony is displayed below the orchestra to separate their labels; its position in the chart does not describe its physical elevation, sightlines, or footprint.
Review accessible positions and companion seating with the venue team before marking the chart. Adjust spreadsheet coordinates if the real arrangement differs from the example. For production holds, mark reserved positions and download a separately named spreadsheet for each performance. The browser saves the current plan locally, so exported files help you retain different versions.
Theater template questions
Why do the side blocks use odd and even numbers?
This example uses odd numbers on the left and even numbers on the right, increasing away from the center aisles. It is one numbering convention, not a rule for every theater. Replace the numbers in the spreadsheet to match your existing seat labels.
Can Orchestra and Balcony reuse a seat number?
Yes. A seat is identified by its section, row, and seat label together. Keep those combinations unique when editing the file. Include the tier in section names so a shared seat number, such as 101, remains clear to the team using the chart.
Does the diagram model the real balcony shape?
No. It places two groups of rows on a grid, with a gap between them. It does not model overhangs, elevation, or sightlines. Edit the grid coordinates to suit your diagram and use the venue's own plans for physical measurements.
Are accessible or companion seats already assigned?
No. All 354 example seats start available, with no accessibility markers. Mark accessible positions after checking the real venue. Use reserved status where you need a companion seat held; the chart does not automatically allocate companions or sell tickets.