EXAMPLE SEATING LAYOUT
School play seating chart template
Start with a 260-seat auditorium example, adapt the spreadsheet to your school hall, and create a numbered seating chart for parents, guests and ushers.
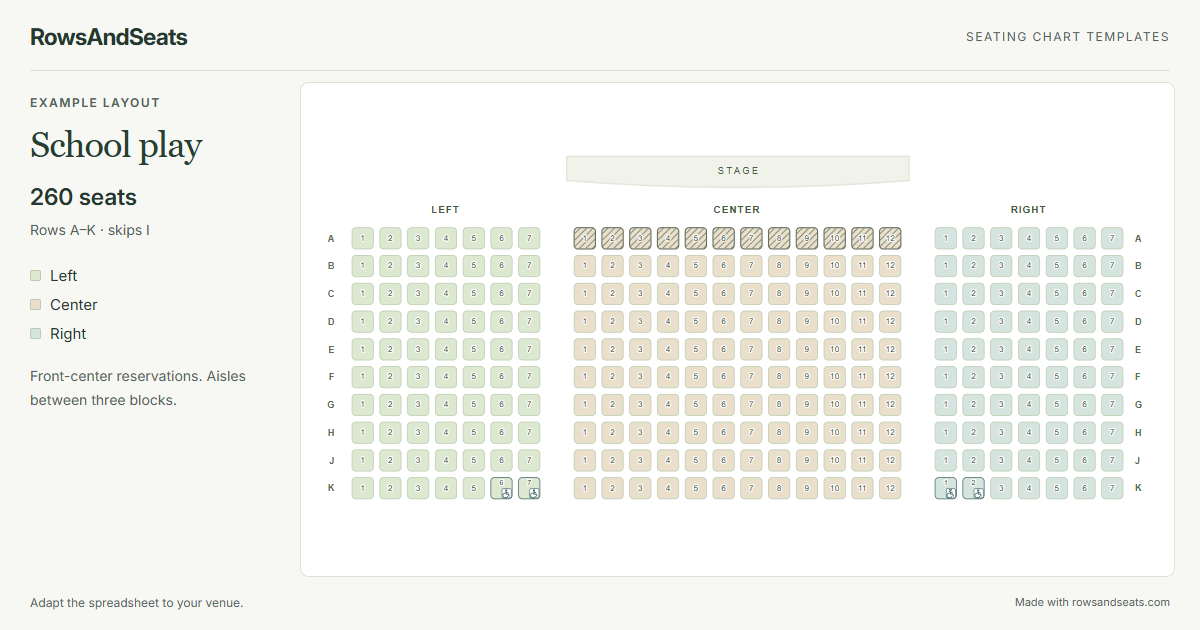
What's in this template
- 260 seats in three sections. Each row has 7 seats in Left, 12 in Center and 7 in Right, with empty grid columns separating the blocks.
- Ten rows labelled A through K, skipping I to keep the letter distinct from the number 1.
- The 12 Center seats in row A start as Reserved, providing an example of a guest or staff allocation.
- Four Accessible markers appear in row K: Left seats 6 and 7, and Right seats 1 and 2. These are included in the 260-seat total.
How to adapt it to your venue
- Download Excel or CSV. Compare the example with the room before changing anything. In Excel, work in the Seats sheet and keep the column headings.
- Add or remove spreadsheet entries to match the actual seats. Edit Grid row and Grid column to position each seat and preserve the aisle gaps; change Row and Seat to match the signs in the hall.
- Update the Status and Accessible columns for this performance. After importing, you can also select seats in the planner and change their reserved or accessibility markers.
- Import your edited file and review its preview before confirming. Add the production title and venue line, then check the stage orientation, row labels and seat numbers against the room.
- Export a PNG or SVG for a visual copy, or use Print / PDF for a paper plan. Download the edited Excel or CSV as well so you can reopen this arrangement later.
Prepare for parents, guests and the front-of-house team
Agree on guest and staff seats before distributing a chart. The reserved front-center block is only a starting point: a school may need a different location for invited guests, staff supervision or clear sightlines. Keep the list of who is expected in those seats separately, and give ushers the same seat references used on the plan.
For a matinee and an evening show, export a separate spreadsheet for each performance and give the files clear names. RowsAndSeats keeps the current plan in this browser, so downloaded files are the practical way to keep multiple arrangements. Recheck reserved seats when switching performances; a decision for one audience may not suit the next.
Print an usher copy at A3 if the smaller version is difficult to read, and review the print preview before saving a PDF. Walk through the real hall with the plan, confirming aisle positions and accessible seating arrangements with the venue team.
Frequently asked questions
Can I move the guest allocation away from the front row?
Yes. Select the original reserved seats and change their status to Available, then mark the new seats Reserved. To move the physical seat positions or change the number of seats, edit the spreadsheet and import it again.
Will opening this example replace the plan I am working on?
The example becomes the current plan, but the planner first adds your previous plan to its undo history and shows a reminder. Use Undo to return during that session. Export a spreadsheet before switching if you need a separate lasting copy.
Are the four accessible markers extra seats?
No. They identify four entries already included in the total. Confirm the real wheelchair spaces, companion seating and routes with the school; a marker on this example does not establish the physical arrangement.
Should I keep the missing letter I in my school plan?
Only if it matches your venue. This example skips I for clarity, but you can edit the Row values in the spreadsheet to match the labels families will see on the day.