EXAMPLE SEATING LAYOUT
Church seating chart template
Plan pew positions for a service, wedding, or memorial with a downloadable example that separates the left and right banks and marks front rows for family reservations.
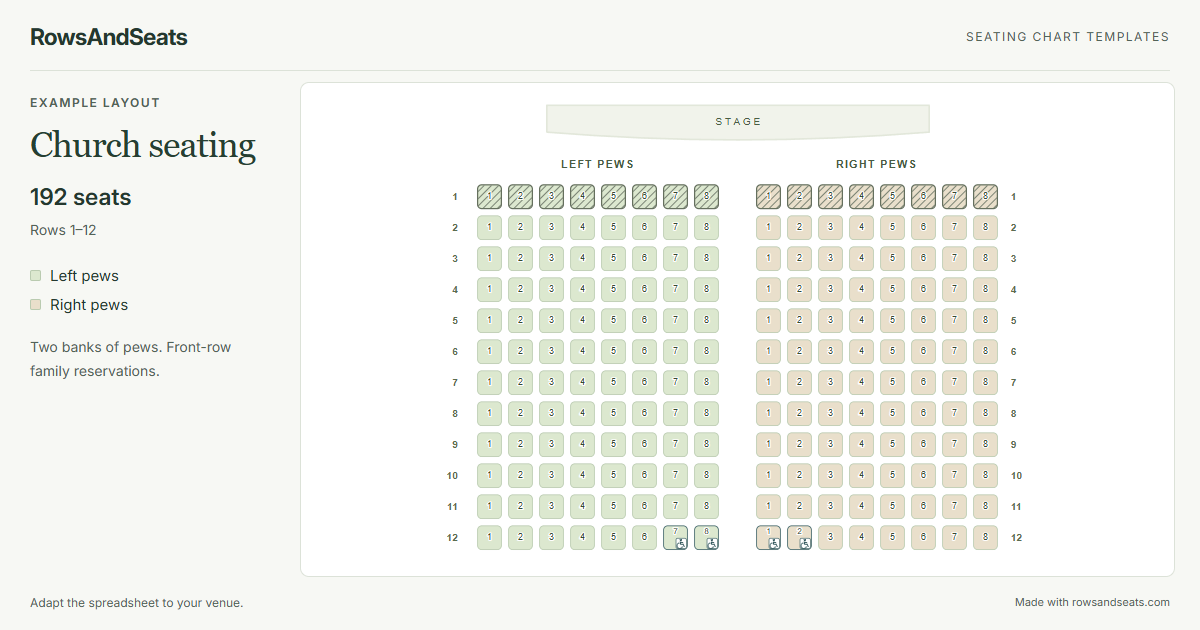
What's in this template
- 192 positions across two sections: Left pews and Right pews, separated by an empty grid column for the center aisle.
- Each bank has twelve rows, numbered 1–12, with eight positions per row. Seat numbers run 1–8 within each bank.
- All sixteen positions in row 1 are reserved, providing a starting point for family seating.
- Four positions in row 12 are marked accessible: Left pews 7 and 8, and Right pews 1 and 2, beside the center aisle.
How to adapt it to your venue
- Download Excel or CSV. Compare the example with your church, then add or remove spreadsheet records to match the positions you intend to show.
- Edit section, row, and seat labels. Adjust Grid row and Grid column values to reflect your arrangement, keeping aisle cells empty.
- Import the edited file into the planner. Select positions to change their available or reserved status and accessibility marker, then set the event title and venue.
- Review the diagram with someone who knows the building. Export a spreadsheet for later changes, and download PNG or SVG, or print to PDF for the service team.
Working with pews and family groups
A pew is a continuous bench, so eight markers are an illustration rather than a promise that eight people will fit. Agree with your venue team which positions the diagram should represent. If pews are unnumbered, use a consistent row direction and distinguish Left pews from Right pews before printing copies for ushers.
For a wedding or memorial, discuss which front pews should remain together for family groups. The first row is reserved in the example; extend or reduce that area in the planner as arrangements change. Save a separate exported spreadsheet for each occasion so you can return to its specific reservations.
Confirm the real location of wheelchair spaces and nearby companion seating. A symbol placed on a bench position does not create usable floor space. Change the spreadsheet layout to represent the venue's actual arrangement, including any positions that must be removed or relocated. Keep an aisle recognizable when reviewing the finished chart.
Church seating questions
How should I number places on an unnumbered pew?
Use the row label to identify the pew and choose a consistent direction for its position numbers. The example uses 1–8 in each bank. Change those labels in Excel or CSV if your ushers use another system, and explain that system to the service team.
Can I reserve front pews for a wedding or memorial?
Yes. Row 1 starts reserved on both sides. Select positions in the planner to change their status, including returning an unused reservation to available. This marks the seating diagram; it does not collect bookings or assign guests by name.
Do accessibility icons create wheelchair spaces?
No. They identify positions on the chart. Check actual floor space and access with your venue team, then change the spreadsheet coordinates and markers to match. The four example icons are starting points for editing, not a statement about your building.
Can I remove the Stage marker for a church service?
Yes. Turn off Show stage in the planner before exporting or printing. You can also choose whether seat numbers appear. The event title and venue fields let you identify the occasion on the exported chart.