EXAMPLE SEATING LAYOUT
Recital seating chart template
Adapt this two-block recital layout for a music or dance performance, with a center aisle and example reserved rows for performers’ families.
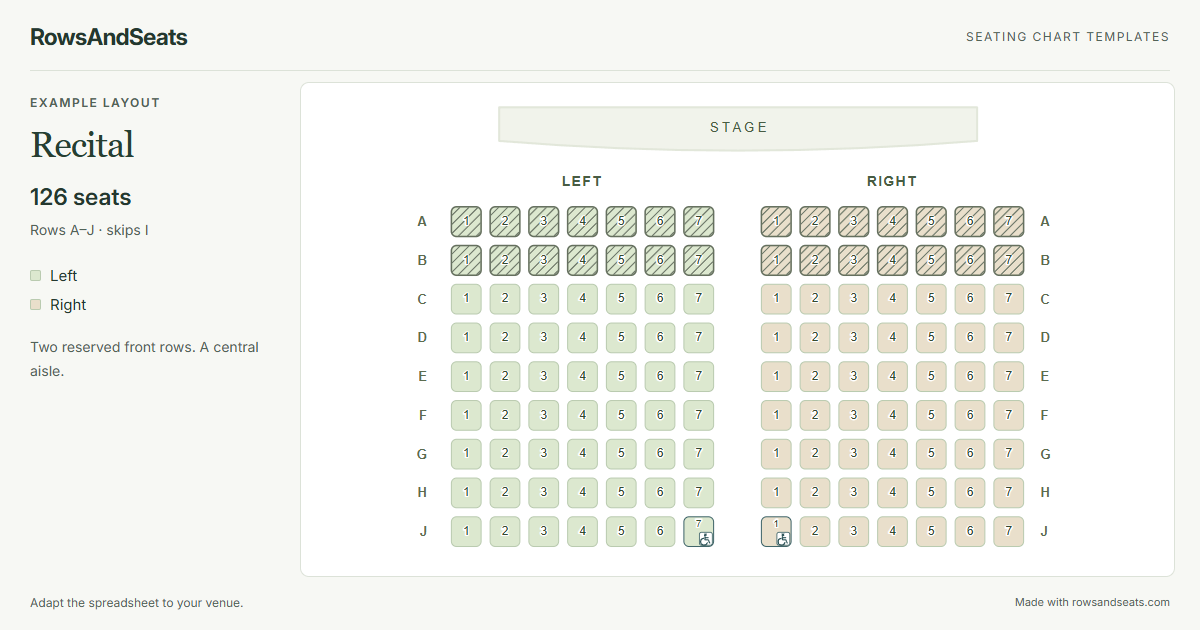
What's in this template
- 126 seats in two sections, Left and Right. Each section contains 7 seats per row, with an empty grid column between them for the center aisle.
- Nine rows run from A through J, skipping I. Seat numbers restart within each section and row, so use the section name as part of a seat reference.
- All 28 seats in rows A and B start as Reserved, illustrating a possible family allocation near the performance area.
- Two Accessible markers sit beside the center aisle in the final row: Left J7 and Right J1. Both are part of the 126 entries.
How to adapt it to your venue
- Open the template to inspect it, or download the Excel or CSV file. Compare the two seating blocks with the recital room and note any differences before editing.
- Change the spreadsheet entries to match the audience seats you will use. Set Grid row and Grid column for their positions, leave gaps for aisles, and update Row and Seat labels to follow the room.
- Update the Status and Accessible columns for the event. The front rows are examples; place family allocations and accessibility markers where the venue has confirmed the arrangements.
- Import the edited file, check the preview, and confirm the layout. Give the chart a recital title and venue line, then review the stage marker and seat numbers.
- Export PNG or SVG for a visual copy, or open Print / PDF to prepare a paper plan. Save Excel or CSV too, keeping the editable audience arrangement alongside the recital programme.
Coordinate the audience plan with the programme
Ask the organiser how performers’ families will be seated before reserving a block. A shared family area may be helpful for one recital, while separate allocations may suit another. Record those decisions in your own event notes, using section, row and seat references so the door team can find the correct places.
Keep performer waiting and holding spaces separate from audience capacity. A backstage room, side area or rehearsal space is not represented by the example’s audience seats. If performers will watch from the hall between pieces, include those actual seats in your arrangement and make sure the organisers know when they are needed.
Use the programme to check which groups arrive, perform and leave together. You can reserve relevant seats manually, while keeping the running order in a separate document. Before printing, confirm the final arrangement with the person coordinating performers and the people greeting the audience.
Frequently asked questions
Why does this recital example contain 126 seats?
It uses nine rows with seven seats on each side of the center aisle: nine times fourteen gives 126. The count describes this example, so edit the spreadsheet to match the actual audience capacity of your room.
Can the planner arrange seating automatically by performance order?
No. Use your programme or running-order document to decide which groups need seats, then mark those seats Reserved yourself. The seating chart records seat positions and markers; it does not schedule performers or assign family names.
Should I count performers who wait backstage?
Only include a performer in this audience layout when they need an actual audience seat. Keep the backstage or holding-area plan separately, and check with the organiser whether performers will move into the hall between their pieces.
Which export should I give to the recital volunteers?
A PNG or PDF provides a visual reference for finding seats. Keep an Excel or CSV copy if the layout needs further editing or importing. Check that every volunteer’s copy reflects the same final arrangement before doors open.